Why a 5×20 House Extension Budget Is Not Fixed by Size
A 5×20 house extension budget is not decided by floor area alone. Two extensions of around the same 100 sqft can have very different planning ranges because the structure, roofing, utilities, finishing, existing site condition and access may all differ.
In Kuala Lumpur and Selangor, terrace house extensions commonly face different site conditions even within the same neighbourhood. A 5×20 extension in Puchong may have different ground conditions than one in Cheras or Shah Alam. This is why a planning range — not a fixed price — is the right starting point.
What Changes a 5×20 House Extension Planning Range?
- Foundation and structural requirements
- Roofing, waterproofing and drainage
- Electrical and plumbing scope
- Ceiling, flooring and painting selections
- Existing site condition
- Access and material loading
- Permit and authority requirements where applicable
Each of these items can move the planning range up or down. The sections below explain how each factor affects the 5×20 house extension budget so you can compare scope before arranging a site visit.
Structural Scope
The structural scope is one of the biggest cost drivers. A 5×20 extension can be built with different structural approaches: an RC (reinforced concrete) slab with columns and beams, or a lighter roof tile structure on steel or timber framing.
An RC slab does not automatically make an extension ready for a future upper floor. Future-storey capability depends on the complete structural design, including the ground condition, footing, columns, beams, slab and connections. These requirements must be assessed according to the actual site and intended loading.
The foundation also matters. If the existing ground needs piling or extra foundation work, the structural scope — and the planning range — increases.
Roofing Scope
The roofing choice affects both cost and long-term performance. Roof tile is lighter and more affordable, while an RC slab roof is stronger and more durable.
An awning may suit certain covered external or semi-open areas, but it should not automatically be treated as equivalent to a full permanent roof for an enclosed living space. Suitability depends on the design, waterproofing, insulation, approvals and site conditions.
For a 5×20 kitchen extension in KL or Selangor, the roofing scope also includes waterproofing, drainage, and connection to the existing roof structure. These items are often overlooked but are essential for a watertight result.
Electrical and Plumbing Scope
Electrical and plumbing scope varies widely between two identical-size extensions. One may need only a few new power points and a simple drainage connection. Another may require full rewiring, new plumbing lines, a kitchen sink, a water heater, and gas points.
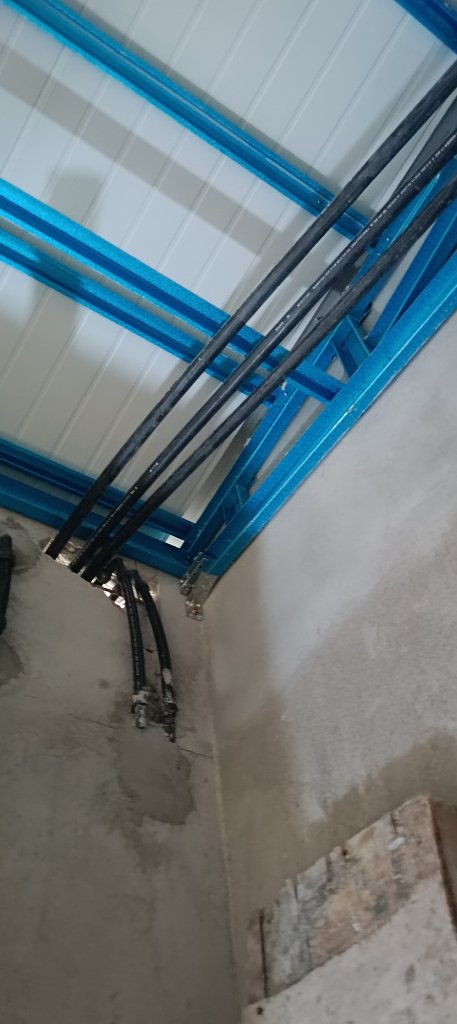
If the existing electrical system is old or does not meet current standards, rewiring may be needed before new points can be added. If existing galvanised iron or ageing water pipes are found, replacement may be recommended using a suitable approved pressure-rated system such as PPR or HDPE/poly pipe, depending on the site and intended use. PVC should only be used for suitable approved applications such as drainage. These differences in scope directly affect the planning range.
Ceiling, Flooring and Painting
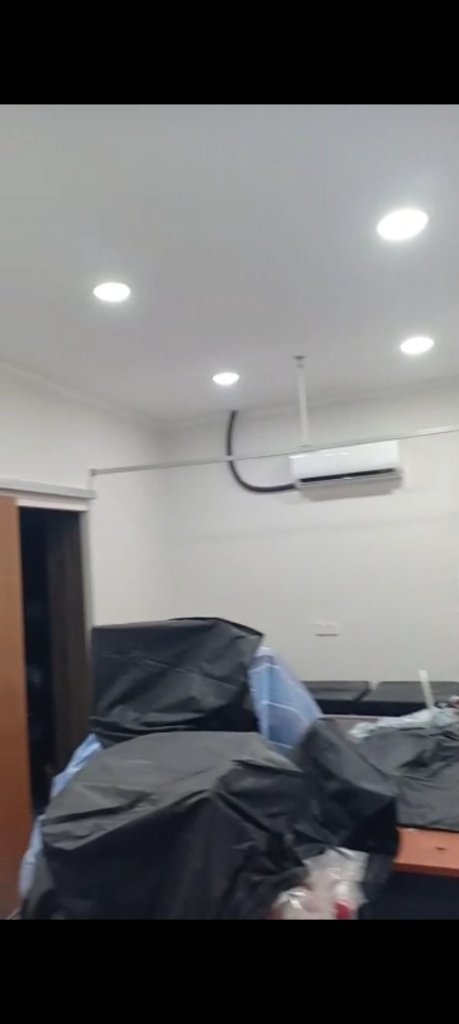
Finishing scope — ceiling, flooring, and painting — is another major variable. One 5×20 extension may use basic plaster ceiling with a few lighting points, standard floor tiles, and basic painting. Another may include a premium plaster ceiling design, SPC flooring, feature lighting, and a custom colour scheme.
The material selection within each category also affects the planning range. For example, 600×600 tiles generally have a different material and installation planning range from 600×1200 or other large-format tiles. These choices add up and explain why two identical-size extensions can have very different budgets.
Existing Site Condition
The existing site condition is one of the most important — and least visible — factors. If the existing kitchen wall needs hacking and disposal, that adds cost. If there is existing water leakage or structural damage, repair work is needed before the extension can begin.
Older properties in KL and Selangor may also have asbestos, old wiring, or outdated plumbing that needs to be addressed. A site visit is the only way to identify these conditions accurately.
Access and Material Loading
Site access affects how materials and equipment are delivered. If a 5×20 extension has narrow side access, materials may need to be carried by hand — which takes more time and labour. If machinery can reach the site directly, construction is faster and more efficient.
In terrace houses common in Klang Valley, rear access is often limited. This is a practical factor that affects the planning range and timeline.
Why a Site Visit Matters
A site visit allows the contractor to assess all the factors above — structural scope, roofing, electrical and plumbing, finishing level, existing condition, and access. Without a site visit, any number is a rough estimate based on assumptions that may turn out to be wrong.
During a site visit, the Smacle team measures the space, checks the existing condition, discusses your scope and priorities, and identifies any potential challenges. This information is essential for preparing a proper proposal.
How to Use the Renovation Budget Planner
Before arranging a site visit, use the Smacle Renovation Budget Planner. Answer a few quick questions about your property type, size, renovation scope, budget range, and timeline. The Budget Planner gives you a preliminary planning range based on your selected scope.
This helps you understand what your budget may cover before you commit. It also helps you prepare the right questions for your site visit. Plan Before You Build — that is the Smacle way.
Review Real Smacle Projects and Reviews
Before deciding on the project scope, homeowners can review Smacle's real project portfolio and homeowner reviews to understand our planning and construction approach. Plan Before You Build.